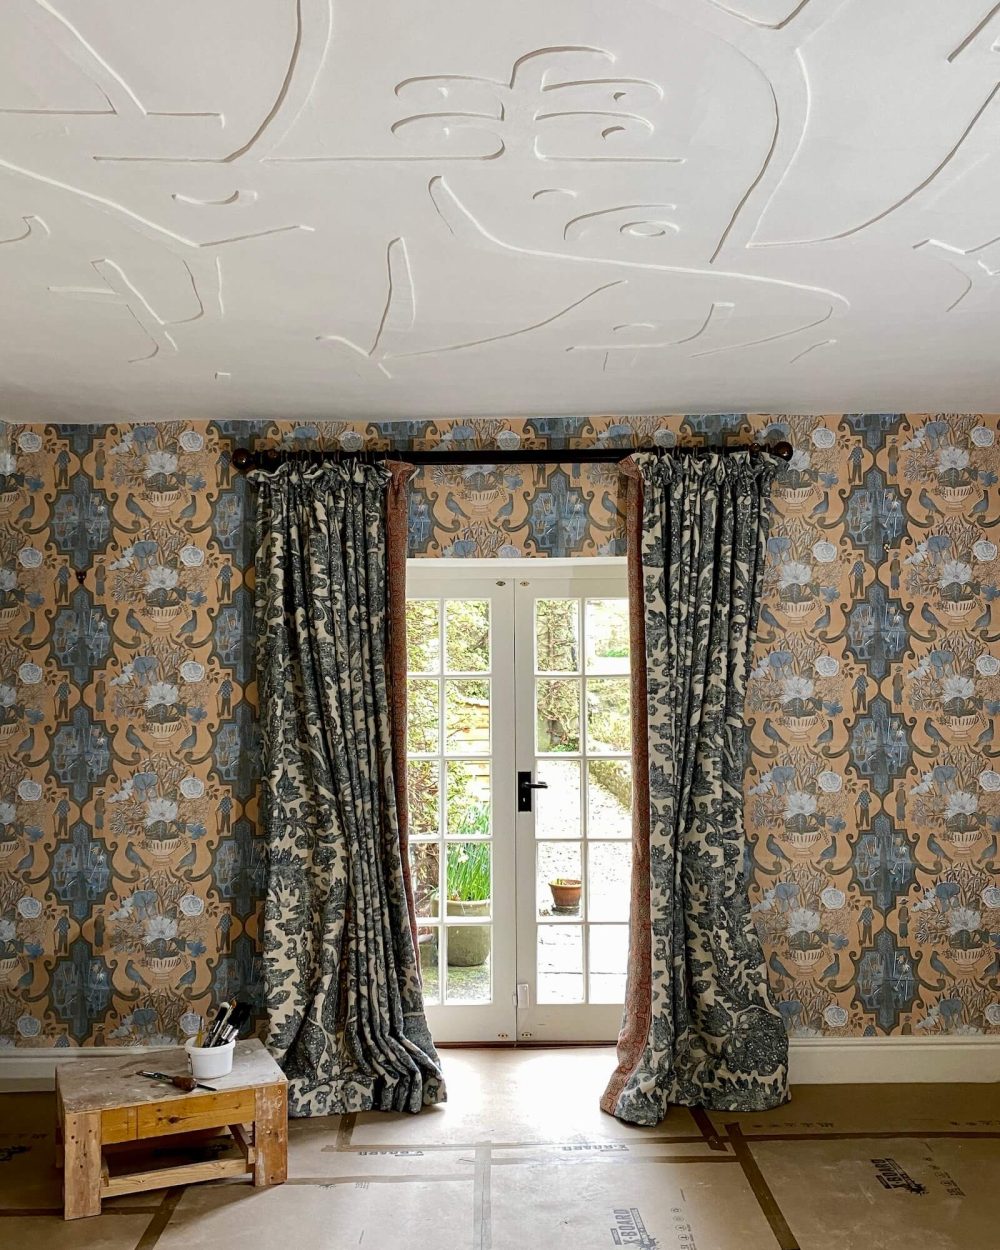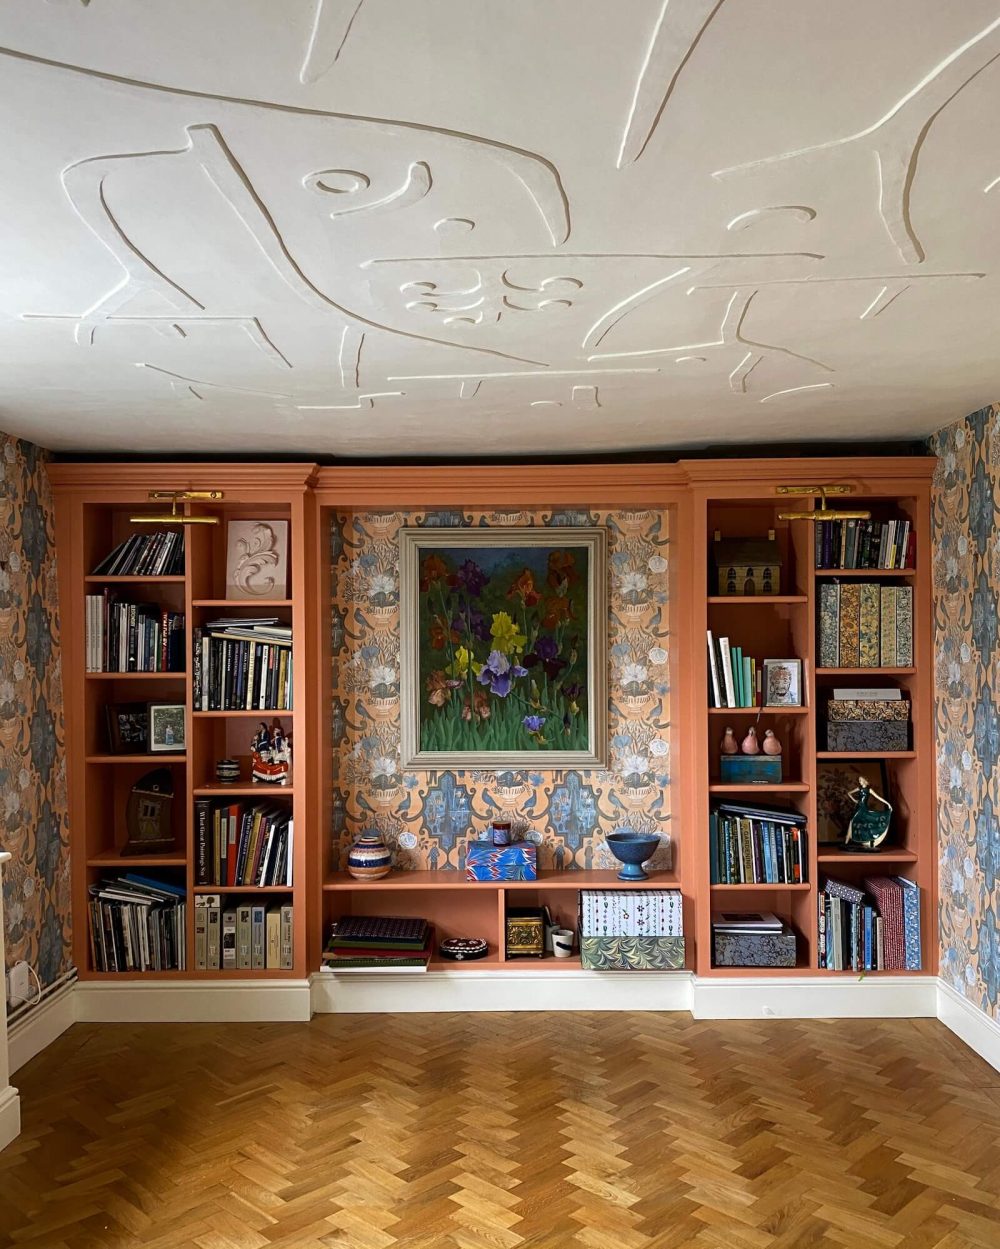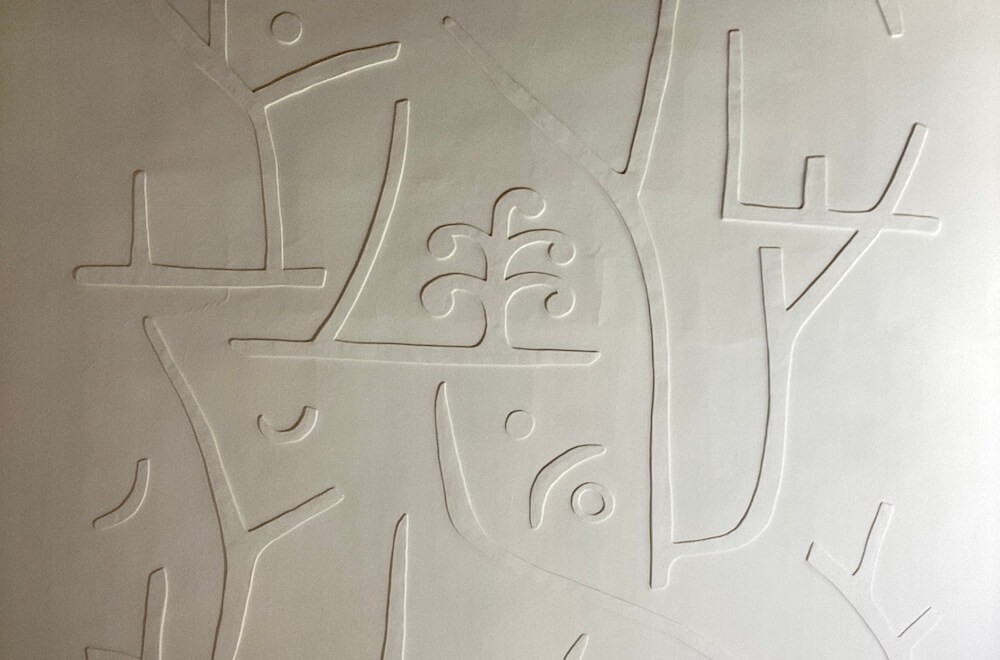
In this post Kate Montagne writes about an abstract ceiling we made for The Old House in Dorset, based on a 1938 pictographic painting by Paul Klee.
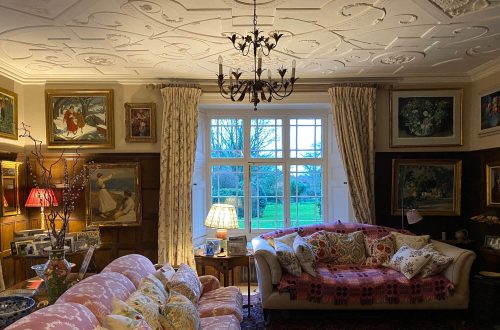
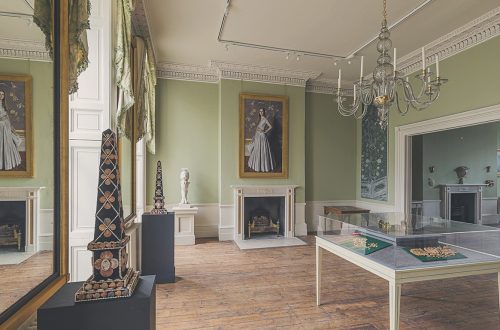
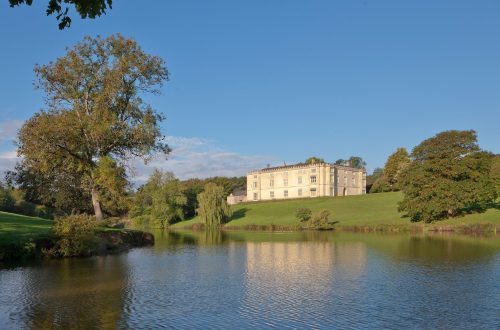
Jane Montanaro’s interest in Geoffrey’s work was originally sparked by a visit to Wardington Manor in Oxfordshire. The walls and ceilings of Wardington are bedecked with Arts and Crafts plasterwork and Jane’s vision for The Old House was to emulate this joyful abundance of decoration. With beautiful ceilings already installed in sitting room, drawing room and bedroom, Jane and Geoffrey turned their attention to the study, a small but exquisitely decorated room featuring hand-blocked wall paper by Marthe Armitage, patterned textiles and a host of contemporary sculptures and ceramics.
Designing the study ceiling was a collaborative process. Geoffrey has been interested in the work of Paul Klee for many years, and had the long-standing idea of creating a ceiling based upon Secret Letters, a composition of alphabetic symbols drawn in charcoal.
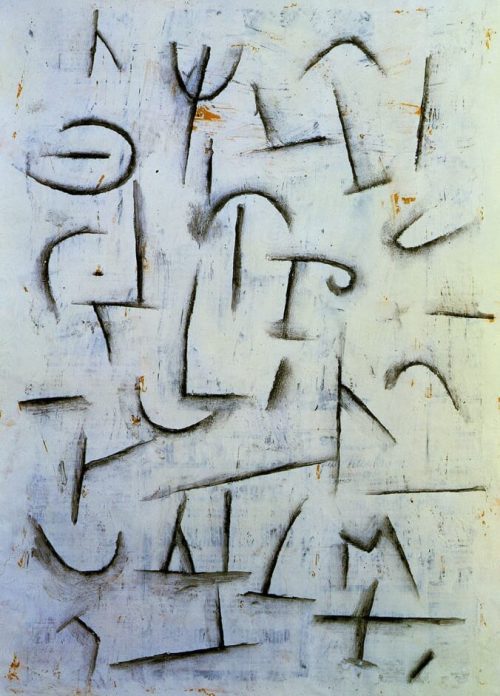
This 20thcentury source material was very different from the more figurative plasterwork previously commissioned for The Old House, but Jane was intrigued by the concept and she and Geoffrey began to explore other works by Klee in a similar pictographic style.
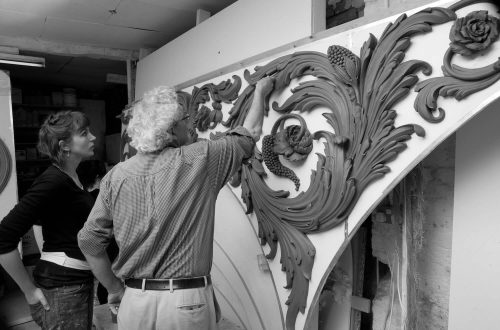
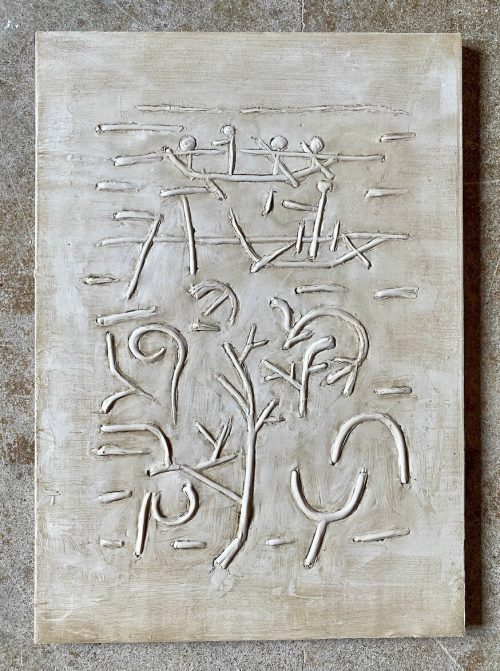
The first proposed design was inspired by the 1937 painting Boats in the Flood. Geoffrey modelled a small maquette in clay, recreating the energetic brushstrokes of the original painting. This was then waste-moulded, a rapid method of casting in which the mould is made in plaster rather than silicon. During this process the mould is broken or ‘wasted’ to produce a unique cast.
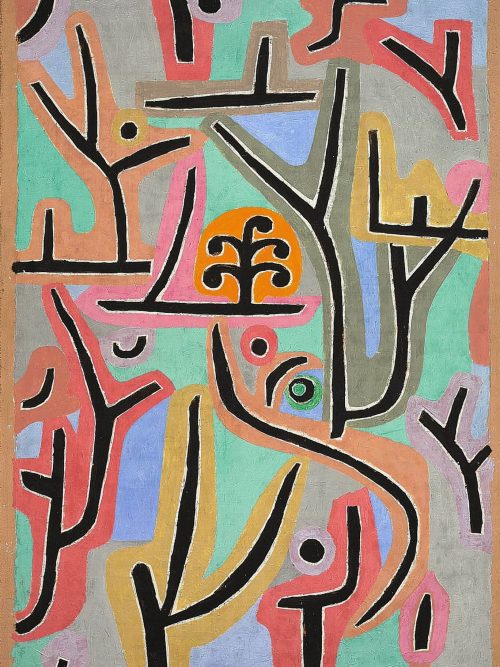
It was Jane who first came across the Klee painting Park Bei Lu, which became the basis of the final ceiling design. The expressionistic tree forms continue the theme of nature which runs through the other plasterwork in the house but here with a simpler, more modern aesthetic.
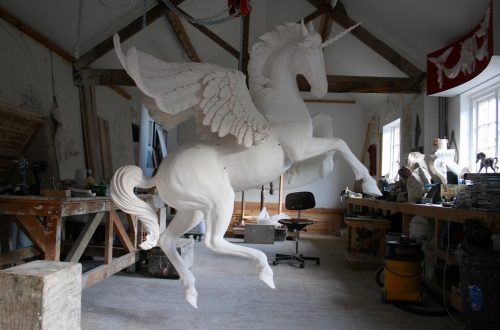
It is always important to judge the scale of a modelled ceiling with care. High-relief modelling is dramatic and spectacular when viewed from the appropriate distance but can feel oppressive in a lower ceilinged room. In our workshop we constructed a full-size modelled sample of the design, fixed above our heads to the ceiling rafters. This allowed us to view the modelling as it would be in situ and establish what depth and texture would suit the study best. In order to cause minimal disruption to the historic fabric of the building the decision was made to model in stucco directly onto the original lime-plastered ceiling. This also allowed us to accommodate the natural undulations of a 17th century house.
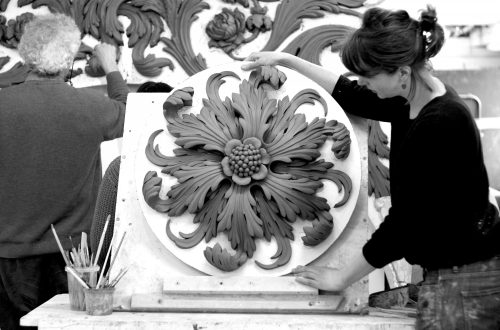
The full-size design was transferred onto the ceiling using a grid, marked out with a chalked string-line. The areas to be modelled were then scratched with a blade to create a key for the stucco to adhere to. Stucco is made by mixing gypsum, marble dust, lime and rabbit skin glue into a putty which stays workable for a few hours. The first mix is made with coarse marble grit and is used to build up a strong core for the modelling. This is then overlaid with the ‘set coat’, a smoother mix made with finely ground marble dust which is used to create the creamy-white surface of the finished stucco. In this way traditional methods were combined with modern design to produce an unusual ceiling, which adds a subtle but distinct layer of interest to the room.